


Strucsoft, the Wood and Steel Revit Framing Plugin
GRAITEC
#Revit #DfMA #BIM #Framing #LGS #Timber
The market-leading Revit framing plugin for architects, engineers, contractors and drafters.
Strucsoft is an end-to-end Revit framing plugin capable of automating and simplifying the design and fabrication of wood and cold formed steel framing. Boost your team’s efficiency by accelerating the modeling and engineering of walls, floors, ceilings and trusses. Transform Revit® into a powerful manufacturing tool by linking your 3D models to CNC machines and saws. Unlock the full potential of Revit® framing with Strucsoft.
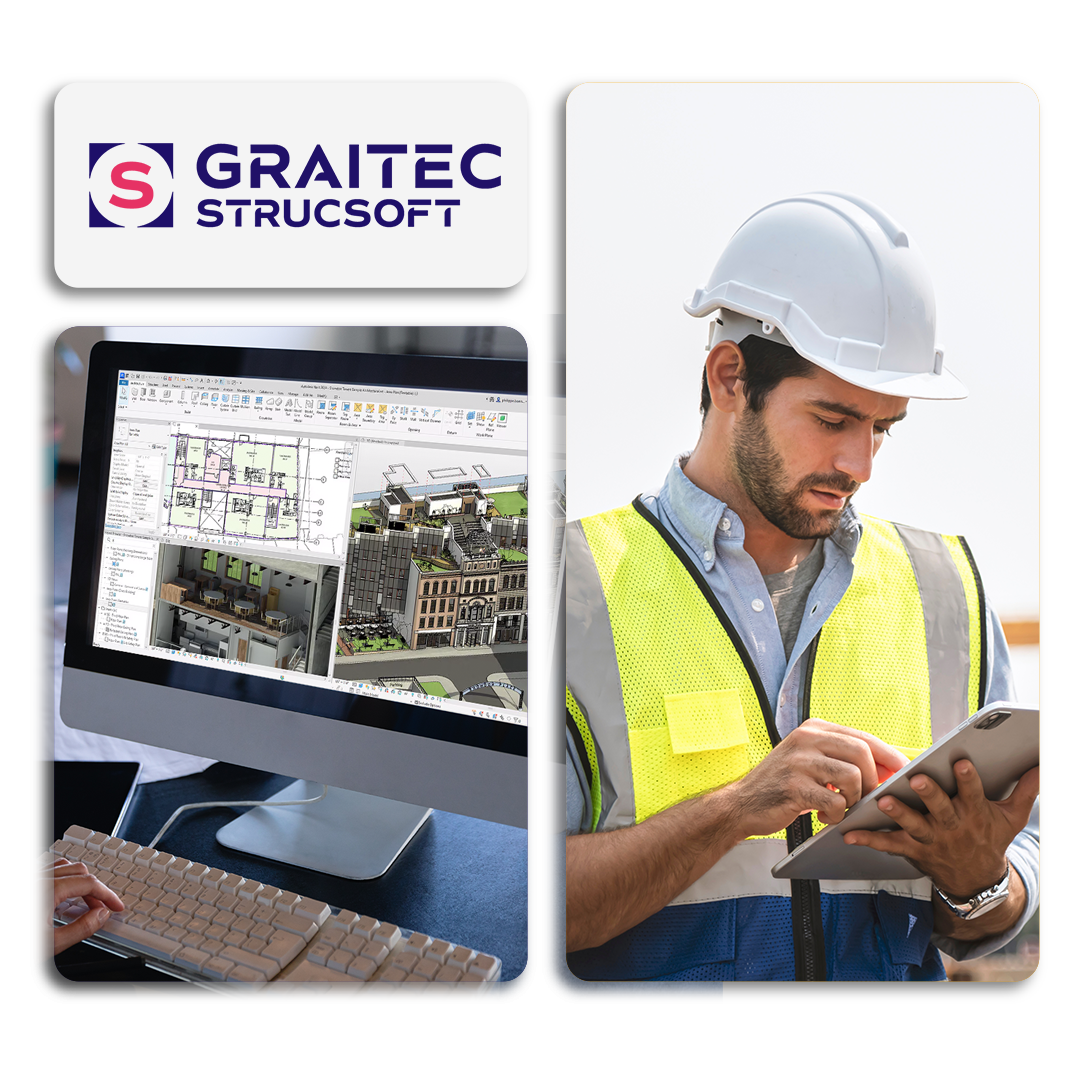
Model, Engineer, and Manufacture Framing with Strucsoft, the Revit framing plugin
1/ Maximize efficiency with framing automation
2/ Empower your team with advanced BIM coordination
3/ Easy onboarding, dedicated support, and custom implementation services
4/ Quarterly updates driven by customer feedback
5 key benefits of Strucsoft
- End-to-end capability
From design to manufacturing and beyond, Strucsoft, the Revit framing plugin, is the complete platform for Revit® based wood and light gauge steel framing. - Maximize efficiency
Increase speed of framing by eliminating manual workflows. - Regular updates
Quarterly updates with numerous customer driven improvements. - Easy onboarding
Rely on a simplified process that enables customers with varying levels of Revit® experience to begin using Strucsoft with confidence. - Dedicated support
Responsive and experienced support team available in multiple time zones.

See what our customers say about Strucsoft
I couldn’t imagine taking on a project without Strucsoft! The biggest benefit is saved time which allows me to focus on the truly important tasks that make the whole BIM coordination workflow fruitful for the field and other parties.
Alain Michalak, Senior BIM Specialist, PCI
The ability to improvise and pivot in Strucsoft software to meet the last-minute changes that come up on every jobsite helped our customer stay organized and on schedule.
Brian Bembenek, Managing Partner, Dalcassians
Our prefabricated metal panel projects could not have been designed or built as efficiently without Strucsoft. We even used the model to help plan how to ship the panels from our warehouse to the jobsite which was very effective.
Aaron Wright, VDC Director, Hoar Construction
Why buy Strucsoft?
Accelerate your design and manufacturing process with the most comprehensive Revit® based wood and steel framing plugin in the industry.

Design Automation
Eliminate manual, repetitive workflows. Streamlining the creation of walls, floors, ceilings, and trusses.
Engineering
Engineer your own steel trusses and wood floors or use available presets.
Flexibility
Design virtually infinite panel configuration with no limitations to wall layers, member orientation or material types.
Coordination
Improve multidisciplinary coordination by running clash detection, placing critical masses and creating change reports.
Documentation
Easily generate shop drawings, cut lists, BOMs, engineering reports for floor and roof trusses and simplify construction.
Simplified Manufacturing
Transform Revit® into a powerful manufacturing tool. Export CNC output to machines from industry leading roll formers and wood saws.
Discover the Strucsoft Core Modules
Streamline your Revit® workflows with user-friendly features.
- Strucsoft Wood
- Strucsoft Metal
- Strucsoft Metal+
Take your model straight from the drafter’s table to the jobsite with our Revit® wood framing plugin
- Infinite configurations
- Manage coordination
- Detect openings
- Multilayer features
- Full automation
- Engineering capabilities

INFINITE CONFIGURATIONS
Virtually infinite wall framing configurations are available with Strucsoft Wood.
Purpose built with wood construction experts in mind, users can create custom framing to define all aspects of wall, floor and roof framing. Model to incredible levels of detail with any project from single family homes to large scale multi family structures and then create material schedules, cut lists, dimensioned panels drawings and easily export to your CNC machine.

MANAGE COORDINATION
Inter-trade clash detection is possible with Strucsoft Wood.
Leverage the coordination capabilities of Revit® by using Strucsoft to manage clash detection with MEP, structural beams and columns within seconds. Using set configurations, users can then modify clashes and correctly frame around these clashes using the quick create feature.

DETECT OPENINGS
Expedite framing by quickly and easily handling multiple opening types within a single wall panel or project wide.
Strucsoft Wood is a template-based and rule-driven wood framing software that allows users to differentiate wall types, openings, connections and penetrations through a Revit® project while simultaneously framing around auto generated openings according to pre-defined user criteria.

MULTILAYER FEATURES
Strucsoft’s intuitive MultiLayer capabilities can accommodate multiple sheathing, furring and structural layers of walls.
Layers can contain sheathing, furring, clapboard, structural framing and more. Once wall assemblies are designed, a master template can be made and applied on a single panel, floor by floor basis or project wide, expediting complete framing creation, all while adhering to green building standards.

FULL AUTOMATION
Simplify the creation of rafter and truss roof systems, and directly export to CNC machinery.
Create custom truss profiles or choose from our pre-existing templates and export lumber cut lists and geometry to your CNC machine’s interface for simple and complex cuts including copes, rafter cuts and even electrical and mechanical passes. Assembly information can also be sent to nailing bridges and panel machines for the ultimate in Revit® to shop floor manufacturing automation.

ENGINEERING CAPABILITES
Floor systems and beams can now be sized and engineered using plugins for Forte by Weyerheuser and Sizer by WoodWorks.
With Strucsoft Wood, users have the built in capability of linking industry leading material sizing engines. Check and analyze complete floor systems or have Strucsoft Wood suggest the optimal member sizes based on Revit® loads, construction conditions, IBC and NBCC codes, and the users pre-defined joist selections.

The Revit® framing plugin designed to automate and accelerate the creation of metal framing
- Quick create panels
- Component manufacturers
- Correction members
- Run clash detection
- Create Reports
- CNC output

QUICK CREATE PANELS
Strucsoft Metal facilitates the creation of nearly all aspects of light gauge steel framing within your Revit® model.
Strucsoft’s intuitive template manager can quickly recognize Revit® elements containing all information for accurate framing and then match each user defined template to Revit® wall or floor types. The software will then generate multiple panels with detailed framing in your Revit® model all at once.

COMPONENT MANUFACTURERS
Use pre-loaded libraries of proprietary building components from the industry’s top building manufacturers.
Developed in conjunction with industry leaders such as ClarkDietrich, CEMCO, iSPAN, MarinoWARE, SCAFCO and more, Strucsoft users can take advantage of the pre-loaded libraries and/or quickly create personalized libraries based on project specific requirements within Strucsoft.

CONNECTION MEMBERS
Bring your level of detail to new heights by automatically modeling accurate connection members.
Framing information such as kickers, bracing, straps, hangers, hold downs, and equipment supports can be modeled based on template information and existing conditions in your Revit® model using rough opening dimensions, panel widths, and heights, for instance.

RUN CLASH DETECTION
Enhance project wide coordination with Strucsoft’s clash detection abilities.
Sense all opening types and penetrations such as structural beams, MEP and Revit® wall types based on predetermined information in your Revit® model, and then automatically apply different opening conditions to frame around thousands of intersections and/or penetrants in just a few seconds.

SHOP DRAWINGS
Generate precise manufacturing data directly within Strucsoft.
Create custom shop drawings, fully dimensioned BOMs, cut lists and optional 3D previews. Turn your Revit® project into a manufacturing asset by creating custom construction documentation that can be directly fed into your CNC’s interface for easy panel production and assembly.

CNC OUTPUT
Easily export wall, floor and truss information directly into a format readable by your company’s CNC machine.
Many operations are supported including multiple knock-outs, notching, bird’s mouth cuts, hole cuts, members labels and more. Strucsoft Metal integrates with to AMS Controls, Beck Automation, Framecad, Howick, Knudson, Studmeister, Pinnacle, FrameMac, Arkitech and more. If your roll former is not listed, feel free to reach out to us regarding custom outputs.

Revit® framing plugin for truss design engineering and analysis
- Limitless configurations
- Pre-loaded libraries
- Detect openings
- Floor systems
- Truss engineering
- Create drawings

LIMITLESS CONFIGURATIONS
Take advantage of the advanced element analysis engine and the limitless number of configurations available in the Strucsoft product line.
With an almost infinite number of potential framing configurations at your disposal, user defined templates make wall framing automatic, and fully parametric changes are made across all views and sheets. Strucsoft Metal+ will recognize nearly all Revit® roof and floor profiles and automatically lay out full truss systems.

PRE-LOADED LIBRARIES
Strucsoft is completely designed with the highest industry standards in mind.
Use or create your own custom member families that are project specific or choose from our expansive library of building components from leading industry manufacturers like ClarkDietrich, CEMCO, iSPAN, MarinoWARE, SCAFCO and more.

DETECT FLOOR OPENINGS
Quickly detect Revit® openings and apply framing rules to entire projects, per panel, floor and more.
Detect clashes between critical framing, structural beams and MEP intersections. Automatically generate openings and frame them according to user defined criteria in just a few clicks. Use custom Revit® families or access our library of pre-loaded building components from top manufacturers in the industry.

FLOOR SYSTEMS
Design complete floor systems and optimize your designs according to load conditions, local codes and more.
Apply Revit® loads and complete floors analysis to member types and allow Strucsoft Metal+ to suggest optimal member sizes based on local load conditions and LRFD, ASD (USA) or LSD (Canada) codes.

TRUSS ENGINEERING
Design oddball trusses freehand using model lines, for further optimization and engineering in your final Revit® model.
Virtually any truss shape is supported either through automatic detection of the Revit® roof profile or by manual features allowing the user to manually draft truss profiles. Using the truss designer, inline, back -to-back and wall truss configuration are all supported, making design versatile and free of constraint.

CREATE DRAWINGS
Optimize member selection and steel truss design and automatically generate engineered reports and detailed production drawings.
Create 3D framing, 2D drawings, material lists and more in just a few seconds. From there, easily export your entire project with framing data directly to a variety of light gauge steel CNC machines or robotic panelizing machines such as Howick, FrameCAD, Pinnacle and more.


Ready to try Strucsoft, the Revit framing plugin?
We guarantee dedicated support and professional training. Contact our team to find out more.
Know more about Strucsoft
What is Strucsoft Wood
What is Strucsoft Metal
What is Strucsoft Metal+
Why choose GRAITEC
GRAITEC Group is a leading software company for construction and manufacturing since 1986.


Related products

Advance Workshop
GRAITECEngineering, Fabricator
Advance Workshop is a manufacturing execution system (MES) developed for the rebar, steel and precast fabrication industries. It optimises factory…

Ideate Software
GRAITECArchitecture, Construction, Engineering
Maximize Your Revit ROI with Ideate Software's Revit Plugins, Solving Workflow Hurdles Encountered by Revit Users

Strucsoft CMS
GRAITECFabricator, Manufacturing, Structural
CMS is a complete DSTV NC1 software that allows users to create, convert and edit NC1 files. Available as a…